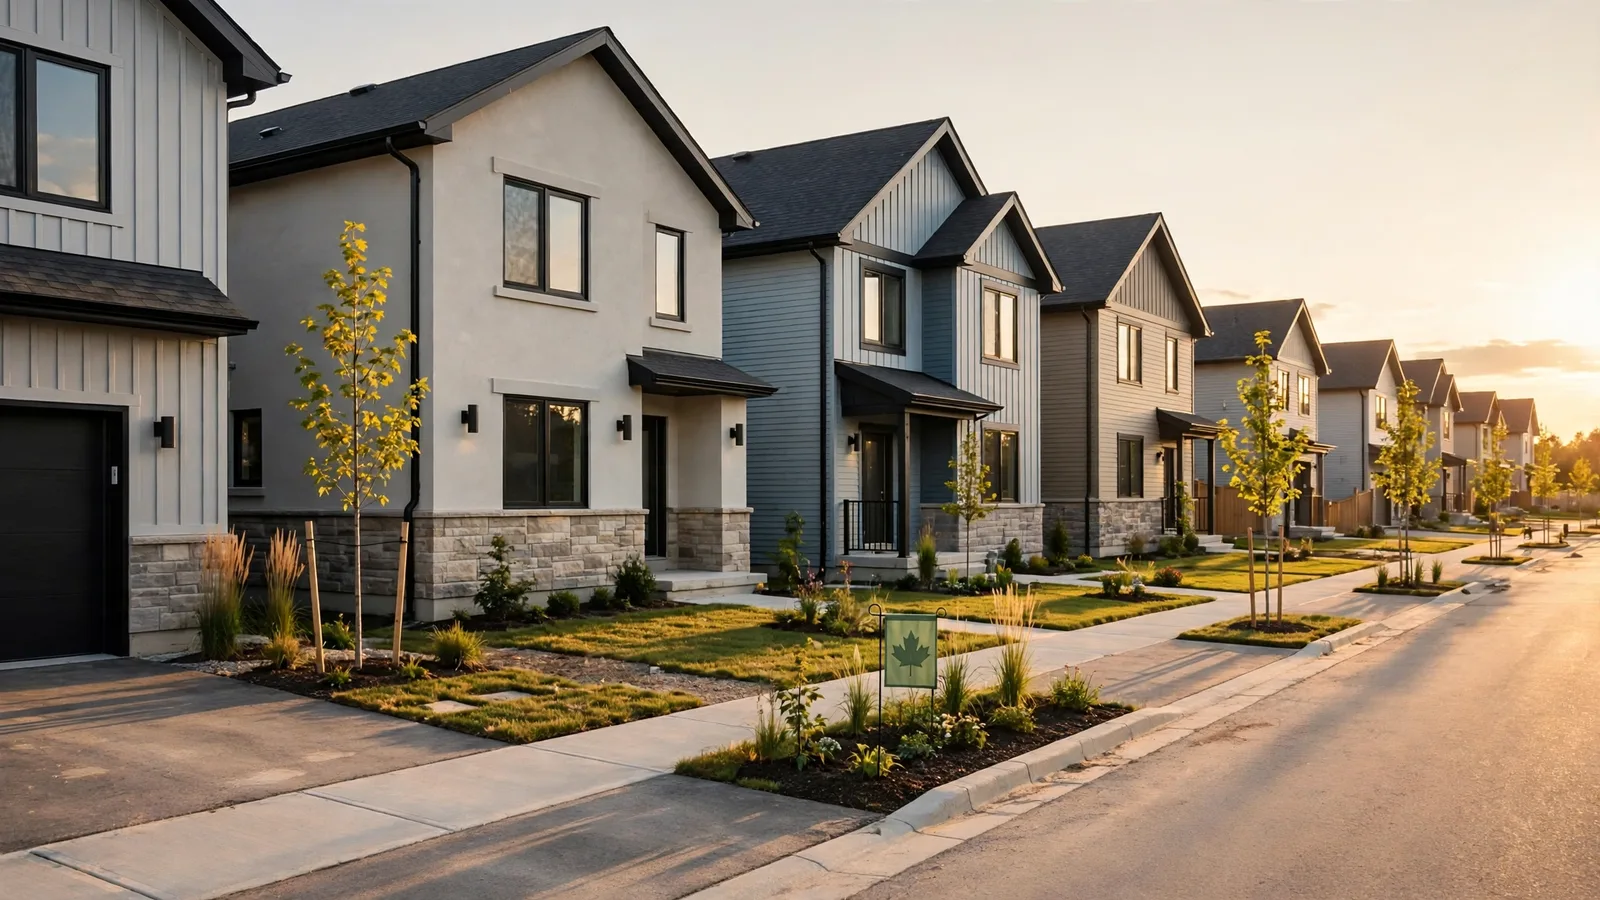
What Is a Sidesplit Home? How the Split-Level Layout Works
A sidesplit is a split-level home divided side to side: a one-storey wing beside a two-storey wing, with half-flights connecting them. How to spot one from the street, how the layout lives day to day, and how it differs from a backsplit and a raised bungalow.
The definition
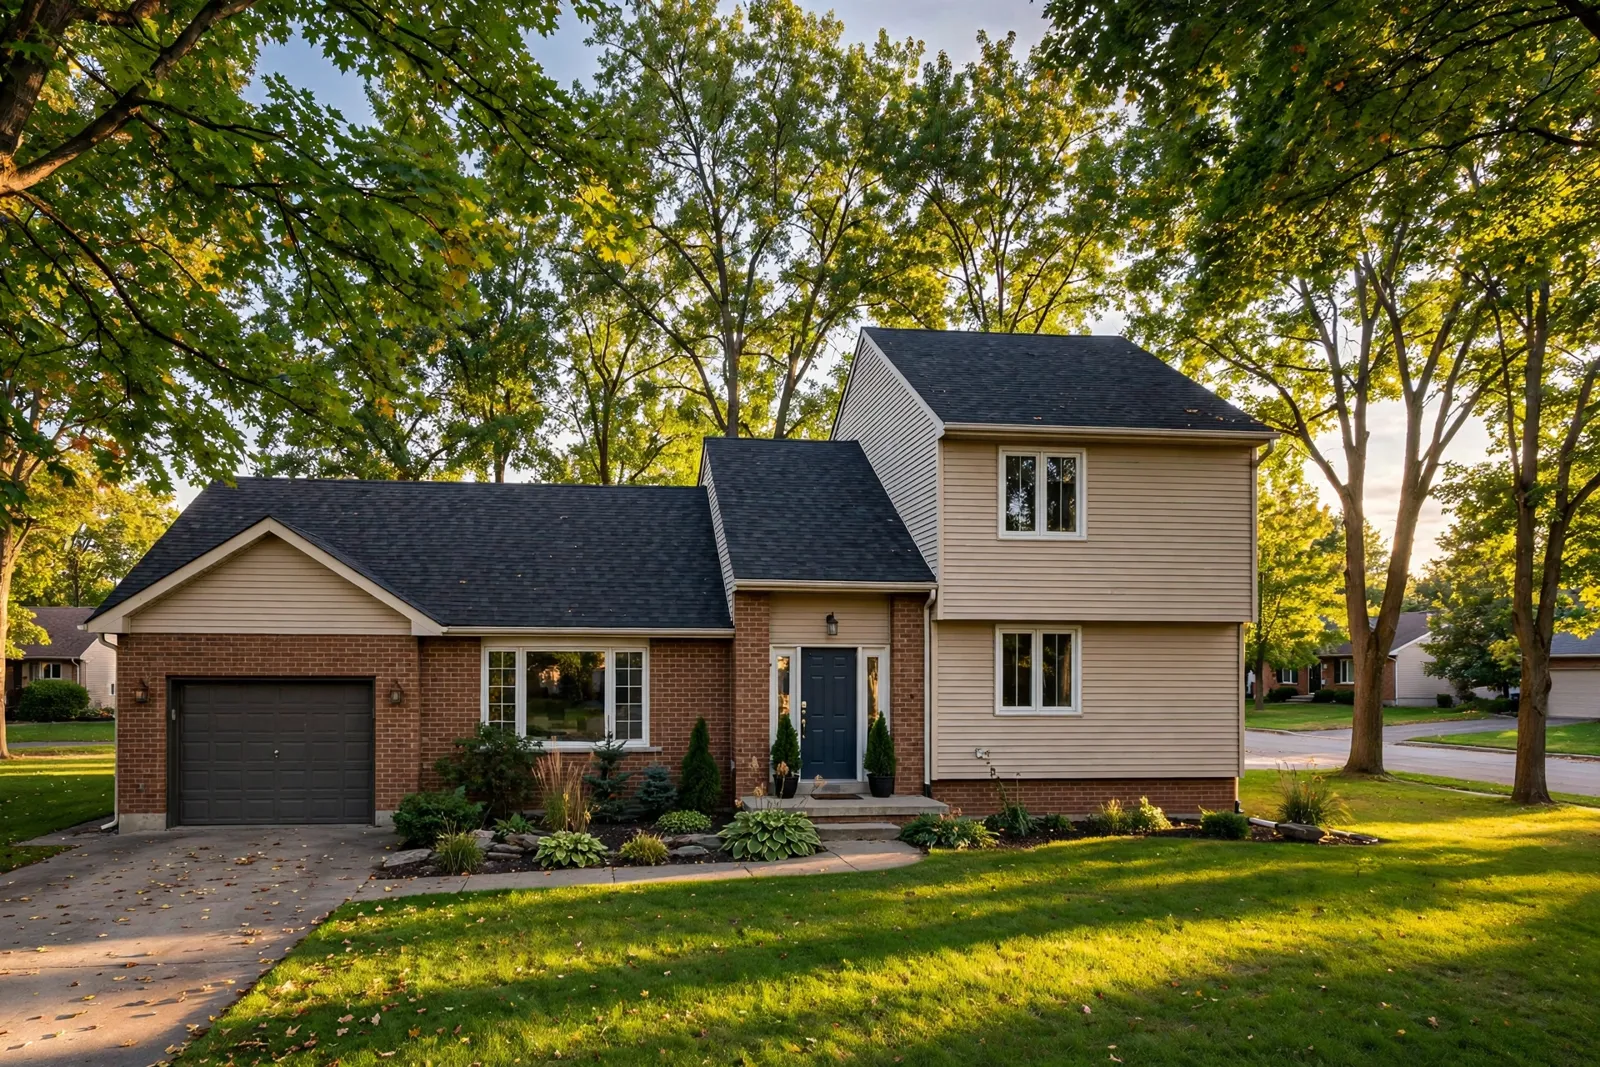
A sidesplit is a split-level house divided side to side. One half of the home is a single storey; the other half is two storeys, offset by half a floor. From the street you can read the whole plan at a glance: two sections sitting shoulder to shoulder, their rooflines stepping up where they meet. Inside, short flights of five to eight stairs connect the levels — down to a basement under part of the house, up to the bedrooms over the taller section.
The split's direction is the entire distinction. A backsplit staggers its levels front to back, so it hides its split behind a bungalow face; a sidesplit shows you its split from the curb. A raised bungalow is not a split at all — it is one level lifted on a tall foundation. All three are compared in backsplit vs sidesplit vs raised bungalow.
How a sidesplit is usually arranged
| Section | Storeys | Typically holds |
|---|---|---|
| Low side | One | Garage, living room, kitchen and dining — or the garage plus a family room |
| High side, upper | Two (top floor) | Bedrooms and the main bathroom, half a flight above the low side's living level |
| High side, lower | Two (ground floor) | Rec room, extra bedroom or den, laundry |
| Basement | Under the low side | Storage and mechanical, often with a crawlspace under the high side |
The front door usually lands between the sections, at the hinge of the house — a small foyer with stairs running both up and down. That foyer is the giveaway on a showing: if you enter and immediately choose between a half-flight up and a half-flight down, you are in a split of some kind.
Where Ontario built them
Like the backsplit, the sidesplit is a post-war suburban form, built heavily from the 1950s through the 1970s in the suburbs ringing Toronto — Etobicoke, Scarborough, Mississauga, Burlington, Hamilton — and in the older suburbs of mid-sized Ontario cities. The design suited the era's wide, shallow lots: spreading the house sideways kept it under height limits while delivering three or four bedrooms. On the MLS, sidesplits are almost always coded with the generic style "Bungalow," which is why they surface in searches for bungalows for sale in Hamilton and similar pages — the listing photos, not the style field, tell you what you are looking at.
What works about a sidesplit
A clear public-private divide. Living space on one side, bedrooms up and away on the other — the separation is architectural, not just a hallway door. More windows where it matters. Because the lower level of the high side sits at or near grade, its rooms get real windows and often a walkout, unlike a true basement. Price. Split-levels of every kind tend to ask less than conventional two-storey homes with similar square footage, because the stairs shrink the buyer pool. Presence. A sidesplit occupies its lot broadly and reads larger from the street than its square footage suggests.
What to weigh carefully
The stairs are structural to daily life. Bedrooms are a half-flight from the kitchen; the rec room is a half-flight the other way. There is no main-floor bedroom in most sidesplits, which matters for anyone with mobility limits now or in the plan. Temperature split. Heat rises to the bedroom level while the lower rec room stays cold; older sidesplits without zoned HVAC wear this plainly. Plumbing and renovation. Bathrooms rarely stack neatly between the offset levels, so additions and second-bathroom projects cost more than in a standard plan. Appraisal and resale. Finished space below grade — and much of a sidesplit's lower level counts as below grade — is valued conservatively. Go in knowing the exit buyer pool is narrower.
Suite potential in a sidesplit
The at-grade lower level tempts buyers toward a secondary suite, and in some Ontario municipalities a sidesplit's lower level can indeed be converted legally — it has the windows and, often, the ceiling height that a true basement lacks. But grade is only one requirement: a separate entrance, fire separation, parking and zoning all have to line up, and rules vary by municipality and change often. Treat suite potential as a question to verify with the city before you price it into an offer, never as a feature a listing can promise on its own.
Buying one well
Stand across the street first: the roofline step tells you which rooms sit where before you ever open the door. Inside, check the below-grade rooms for moisture at the wall bases, ask when the roof was done on both sections (they are often different ages), and confirm the lot grading around the lower level. Then compare the ask against the broader market using our Ontario bungalow price guide — most sidesplits compete in that price band even though the layout is entirely different. For the right household — one that wants separation between living and sleeping more than it wants a stair-free plan — a sidesplit remains one of Ontario's best-priced detached forms.