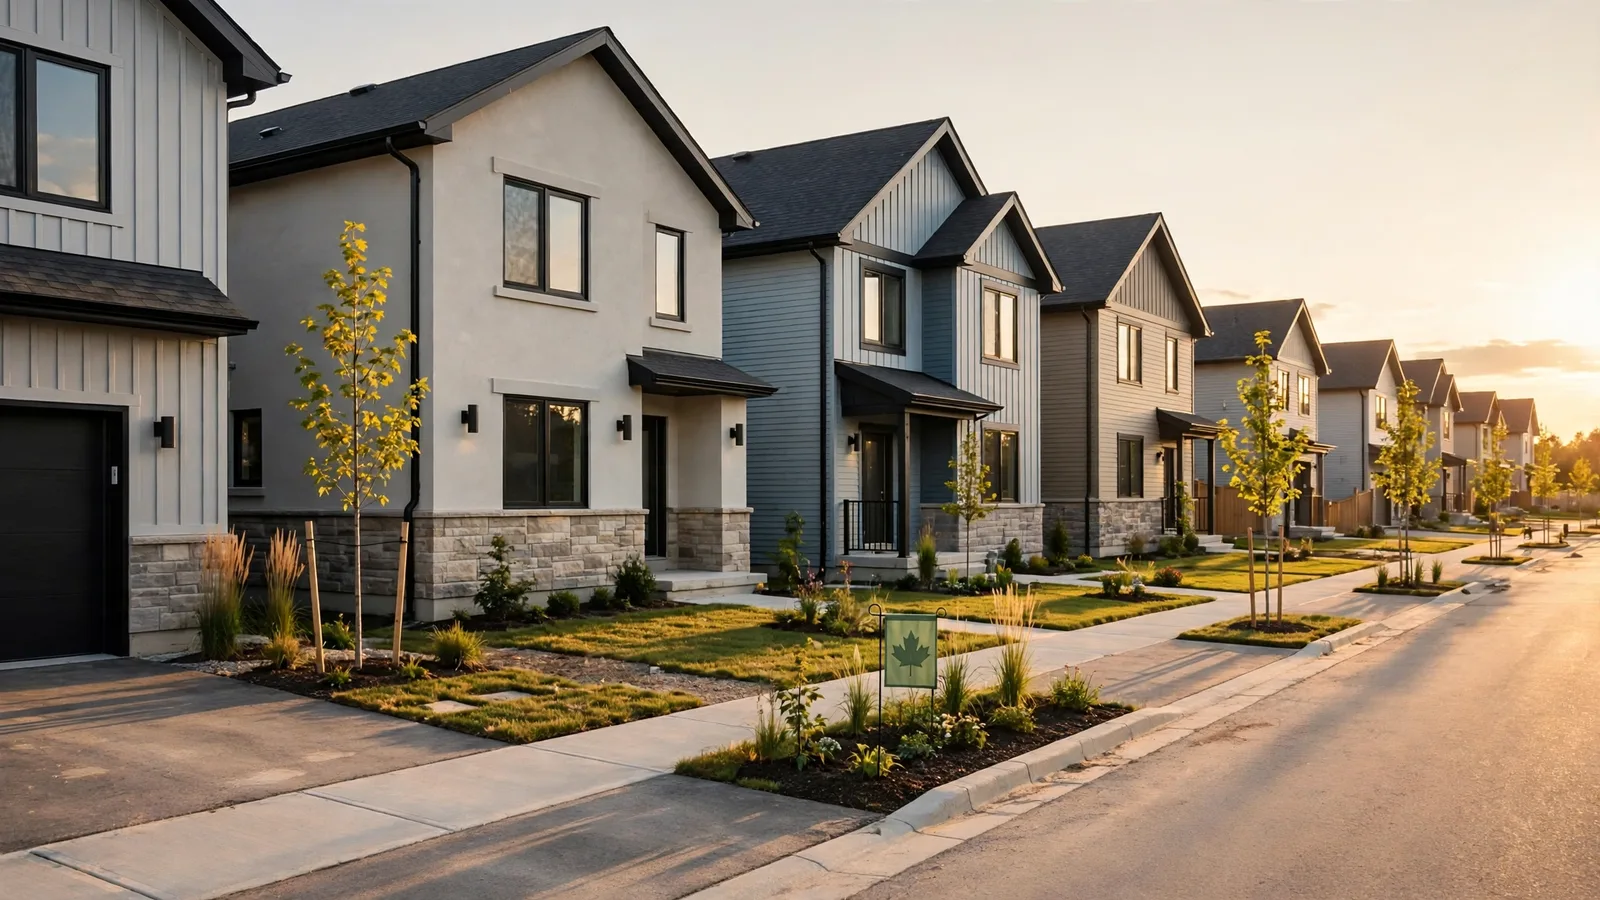
What Is a Backsplit Home? Levels, Layout and What to Know in Ontario
A backsplit is a split-level home whose levels stagger from front to back — it looks like a bungalow from the street and hides three or four half-levels inside. How the layout works, where Ontario built them, what the stairs mean for daily life, and what to check before you buy one.
The definition
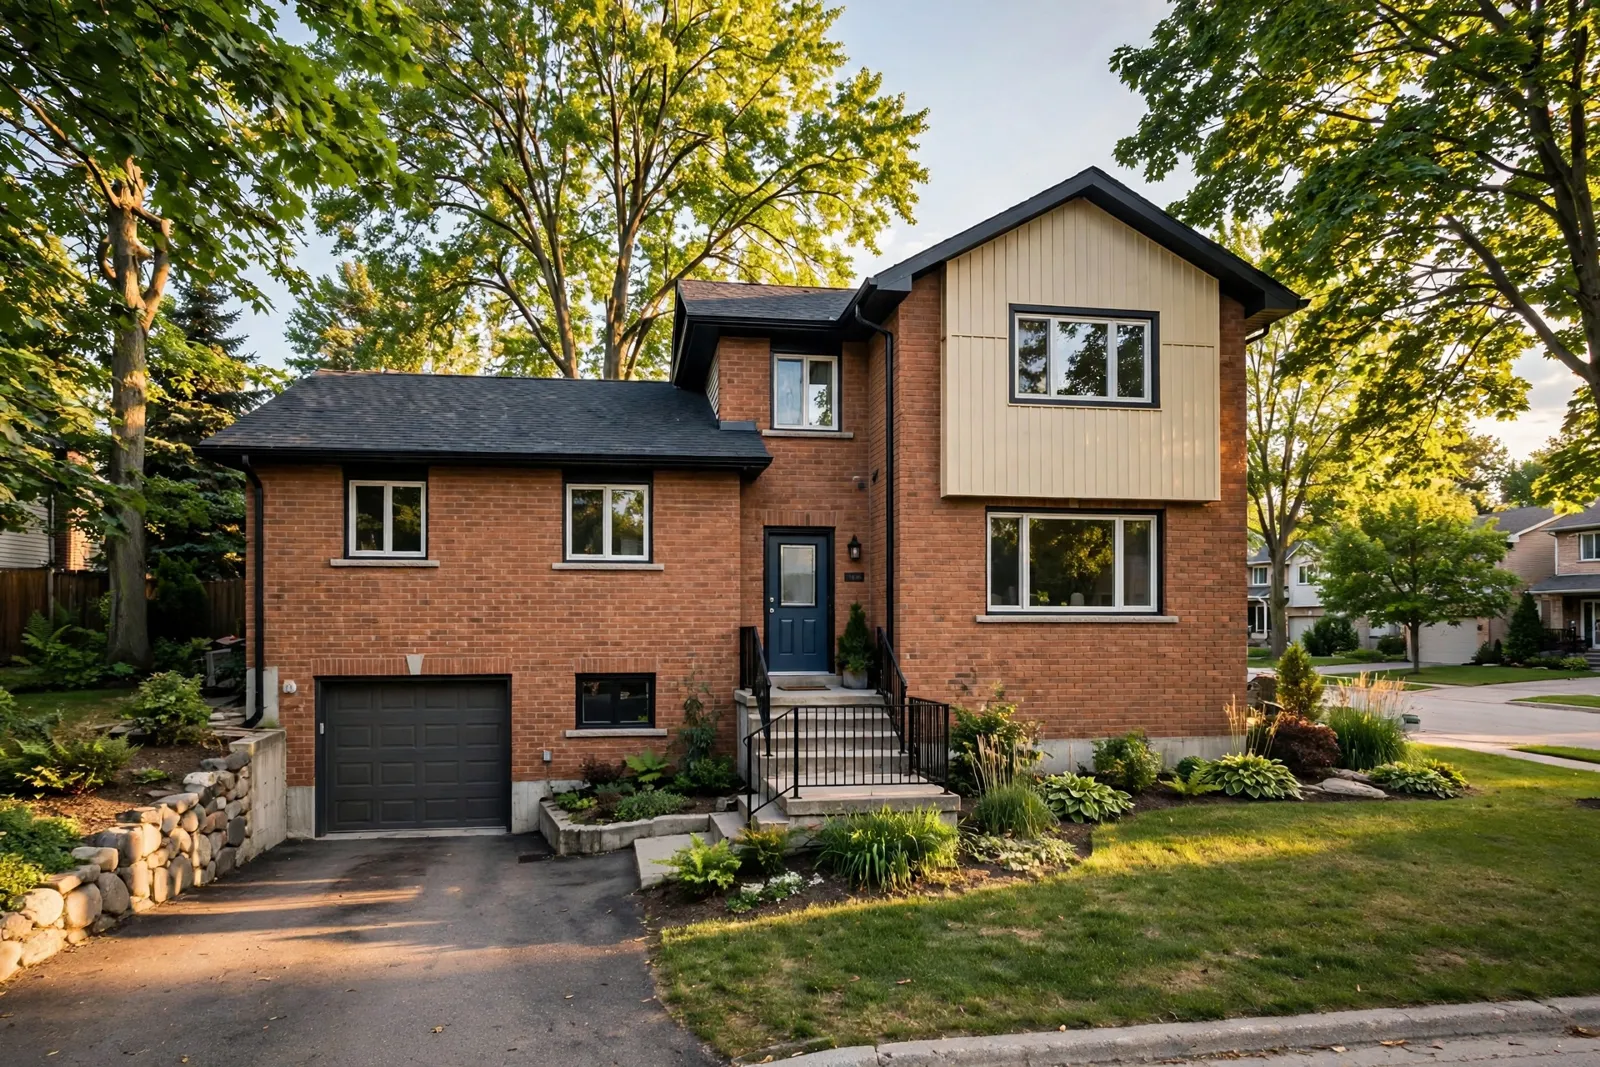
A backsplit is a split-level house whose floors stagger from the front of the home to the back. Stand on the street and it reads as a bungalow or a storey-and-a-half: one main roofline, a modest face. Walk inside and the house unfolds in half-levels — typically a lower level at the front, the main living level a few steps up, and the bedrooms a few steps higher again at the back, over a basement that sits partly under the front section.
The split runs front to back. That single fact is what separates a backsplit from its close cousin the sidesplit, where the two halves sit beside each other, and from a raised bungalow, which is one level lifted on a tall foundation. The three get confused constantly in listings — we compare them side by side in backsplit vs sidesplit vs raised bungalow.
How the levels usually stack up
Most Ontario backsplits have three or four usable levels, each separated by a short flight of five to eight stairs:
| Level | Position | Typically holds |
|---|---|---|
| Lower level | Front, at or near grade | Garage, foyer, sometimes a rec room or den |
| Main level | Middle, half a storey up | Kitchen, dining and living rooms |
| Upper level | Back, another half-storey up | Bedrooms and the main bathroom |
| Basement | Under the front and main levels | Storage, laundry, furnace — often partly finished |
Because the back of the house is taller than the front, the rear elevation often shows two full storeys. Backsplits were frequently built into gently sloped lots, so the upper level may walk out to the backyard at grade even though the front door sits well above the street.
Where Ontario built them
The backsplit is a 1950s-to-1970s suburban form. Builders used it across the fast-growing suburbs of the era — Scarborough, Etobicoke, North York, Mississauga, Hamilton and the older suburbs of Ottawa and London — because the staggered plan fit sloping lots, kept rooflines low under the planning rules of the day, and squeezed a family-sized floor plan onto a standard lot without the cost of a full second storey. Whole streets of them survive in those neighbourhoods, which is why they turn up constantly in searches for bungalows for sale in Toronto: on the MLS they are usually coded simply as "Bungalow," and the split only becomes obvious at the showing.
The case for a backsplit
More house for the money. Split-levels routinely price below comparable detached two-storey homes on the same street, because the half-flights narrow the buyer pool. Natural separation. Bedrooms sit a half-level away from the living space rather than directly above it, which quiets the house — teenagers, guests and home offices all get a buffer. A real lower level. The front lower level is often at grade with full windows, so finished space there feels like a room, not a cellar. Character. Varied ceiling heights, short stair runs and split sightlines give these homes a feel no open-concept box replicates.
The honest drawbacks
Stairs, always. There is no level in a backsplit you reach without climbing. Groceries, laundry, a sleeping toddler — everything moves up or down a short flight. For buyers planning to age in place, that is the deciding factor, and it is also why these homes can sit longer on the market. Heating and cooling. Four staggered levels means four micro-climates; the upper bedrooms roast in July while the lower level stays cool, unless the HVAC has been zoned or supplemented. Renovation geometry. Load-bearing walls land in unusual places where the levels meet, and open-concept conversions are harder than in a standard two-storey. Resale pool. The same stairs that discount your purchase will discount your sale — price the exit honestly.
Renovating a backsplit
Owners eventually ask whether a backsplit can be opened up, and the honest answer is "partly." Within a level, walls can often move the way they would in any house. Between levels, the structure is doing real work: the wall where the upper level sits back from the main level is frequently load-bearing, and removing it means beams and engineering, not just a contractor's optimism. Kitchen expansions usually go sideways into a garage or backward off the main level rather than up or down. Budget accordingly, and treat any listing that advertises an already-opened split with the respect — and the permit check — that structural work deserves.
What to check before you buy one
On a showing, walk the levels with a phone in hand and count the flights you would climb daily. Check the basement under the front section for water staining — the joint where the levels step is a classic entry point. Ask about insulation in the upper-level walls and roof, since 1960s backsplits were built to 1960s standards. Confirm how the home is coded on the listing (most backsplits are simply "Bungalow" in the style field) and read our Ontario bungalow price guide for what the broader bungalow market is asking. If the layout works for your household, a backsplit is one of the last genuine value forms left in Ontario's older suburbs.