
$2,600,000
4BD | 4BA | 12 Parking | 2,000–2,500 sqft
MLS#: W14114094
RE/MAX PRESIDENT REALTY








Listing Provided By: GILLFORT REALTY INC.
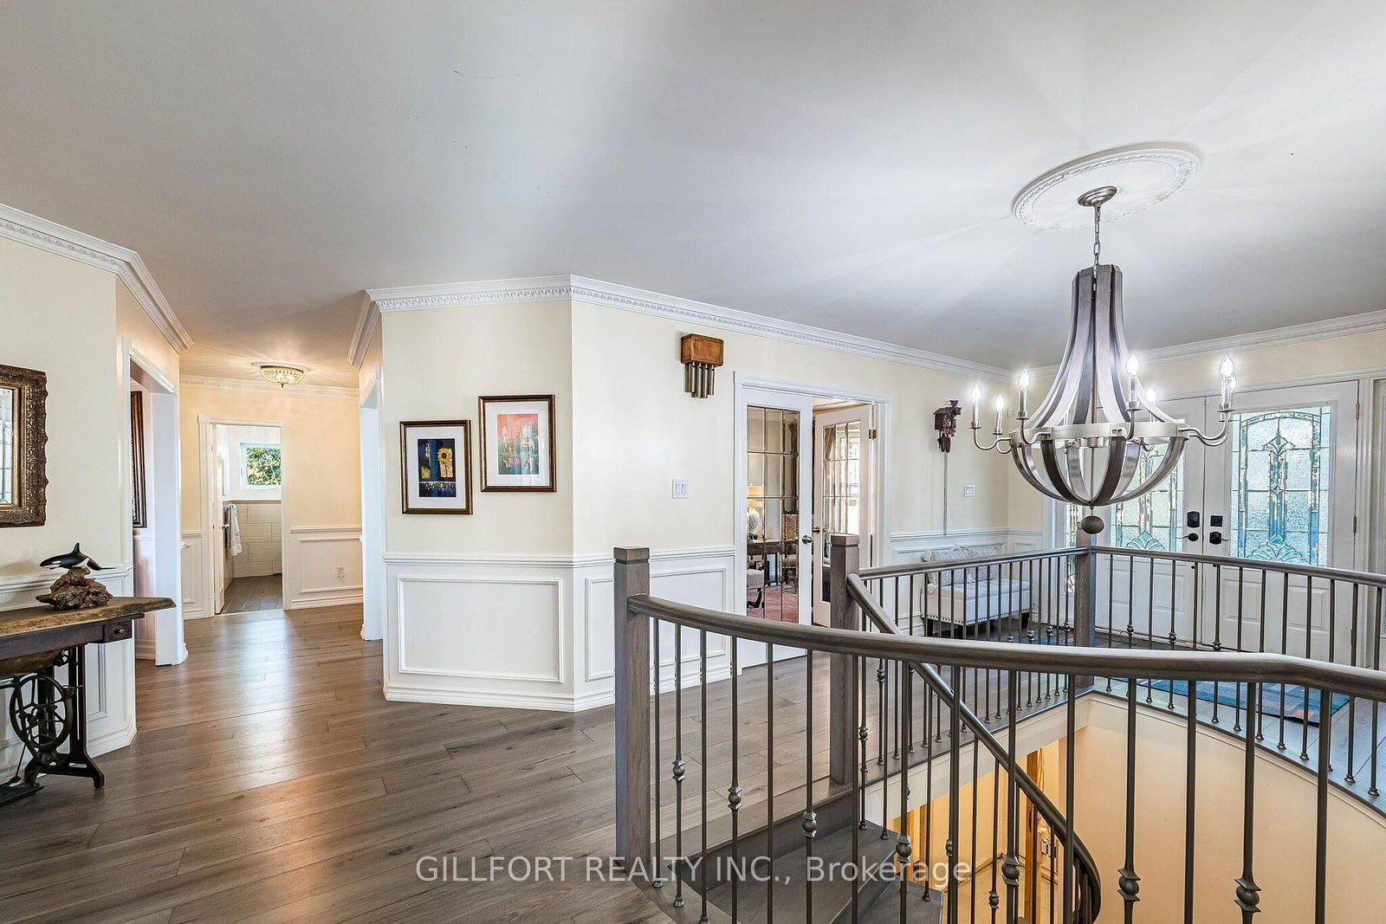
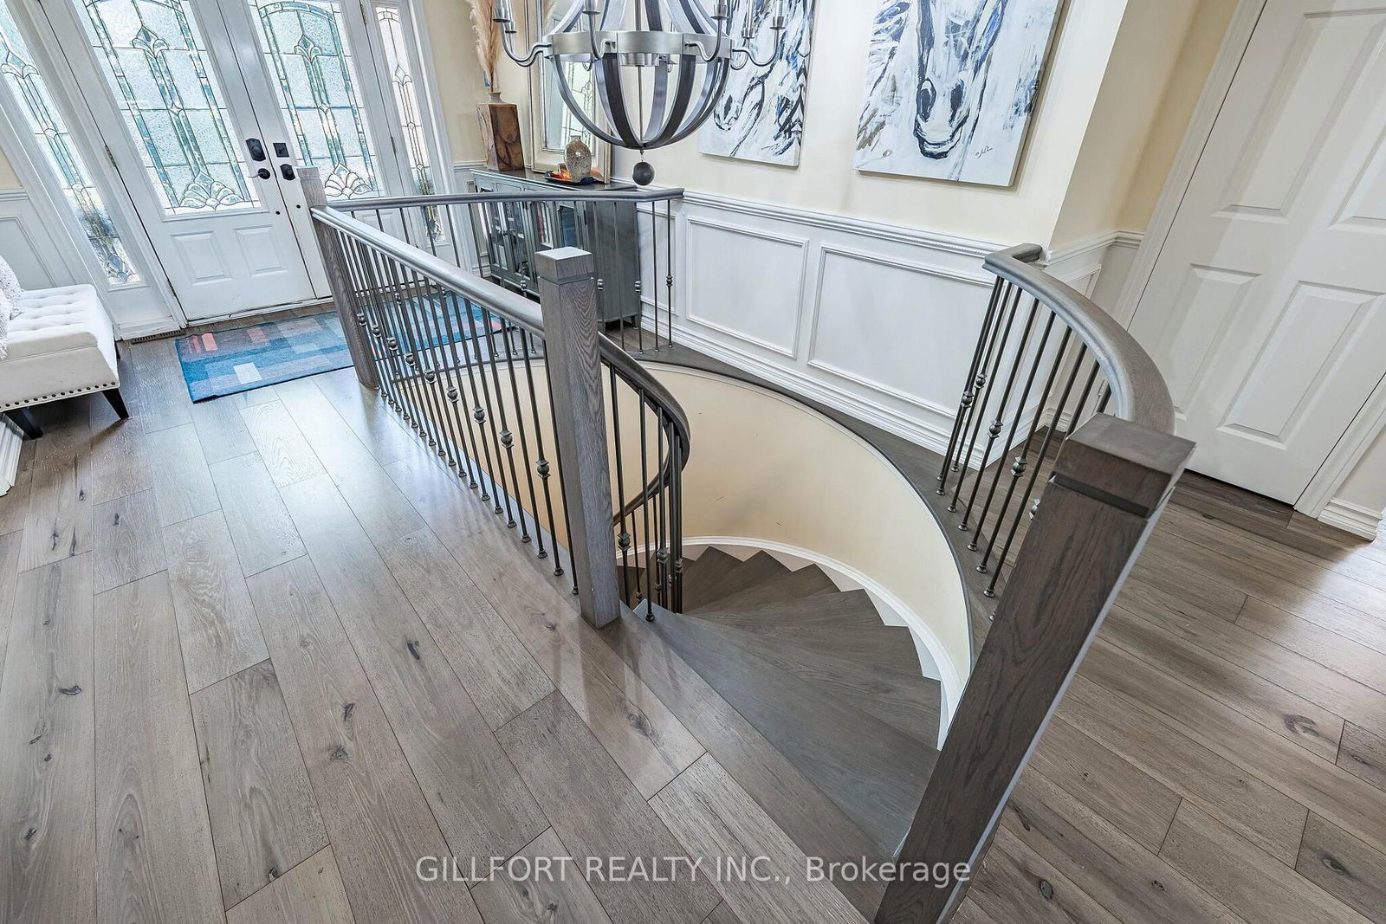
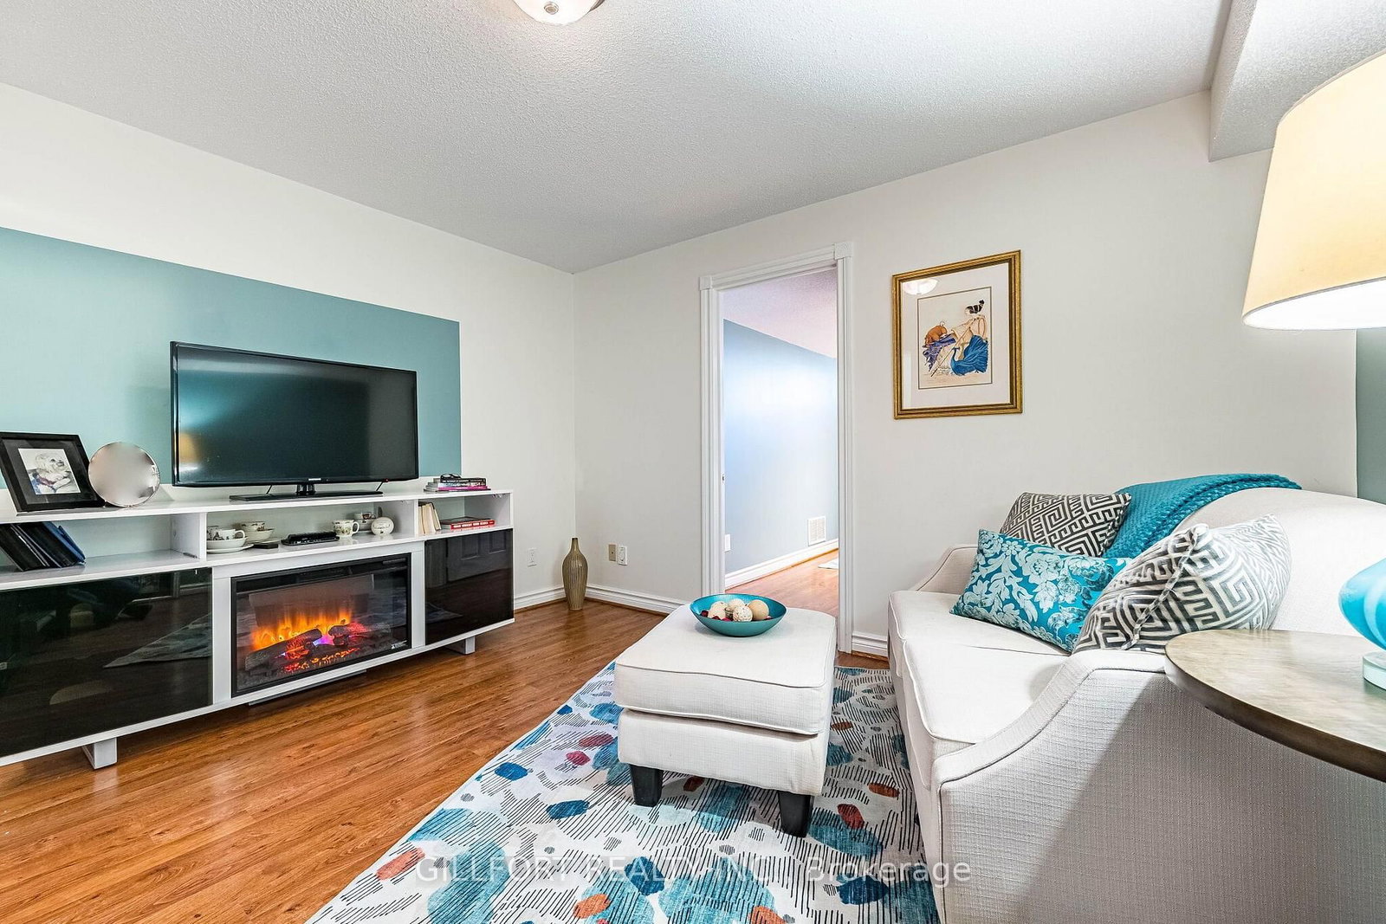
EXCELLENT Custom Built Home, with Investment and Future development opportunity on the Caledon-Brampton border! Set on just under an acre(120 ft Frontage)-IDEAL FOR ALMOST ALL FUTURE RETAIL USES with prominent Mayfield Road exposure, this exceptional property offers multi-use zoning designation with high-density future development potential up to 12 storeys-ideal for mixed-use buildings, commercial uses, multiplex dwellings, stacked townhouses, apartments, retirement homes, or long-term care(Subject to Town of Caledon's Development Approval Process). Backing onto Expansive Conservation Land and sitting opposite Heart Lake Conservation Area, it perfectly pairs natural privacy with urban accessibility, located just seconds from Highway 410 and approximately 30 minutes to Toronto. The property currently features a beautifully built Custom House approximately 5,000 sq ft of main-floor living space with Engineered Hardwood, Plaster Ceiling Details, 3 bedrooms, 2.5 baths (recently renovated main bath and powder room), Formal dining, Custom Kitchen with quartz counters and pantry, main-floor laundry, and an oversized 2-car garage. A separate primary suite includes a wood-burning fireplace, skylit ensuite, and deck access. Outdoor living highlights an expansive full-length deck leading to a paved courtyard, professionally designed landscaping, full irrigation, and exterior lighting. The ~2,500 sq ft walkout lower level was newly drywalled in September 2026 and includes two courtyard walkouts, a private 2-room in-law suite with electric fireplace, and rough-ins for a kitchen, bath, shower, and sauna/steam room. Serviced by municipal water, an oversized septic system, dual gas furnaces, central air, and a high-capacity hot water tank

More homes in the same area.


