

$2,700
3BD | 3BA | 3 Parking | 1,500–2,000 sqft
MLS#: X14096430
RE/MAX HALLMARK REALTY GROUP
Listing Provided By: RIGHT AT HOME REALTY
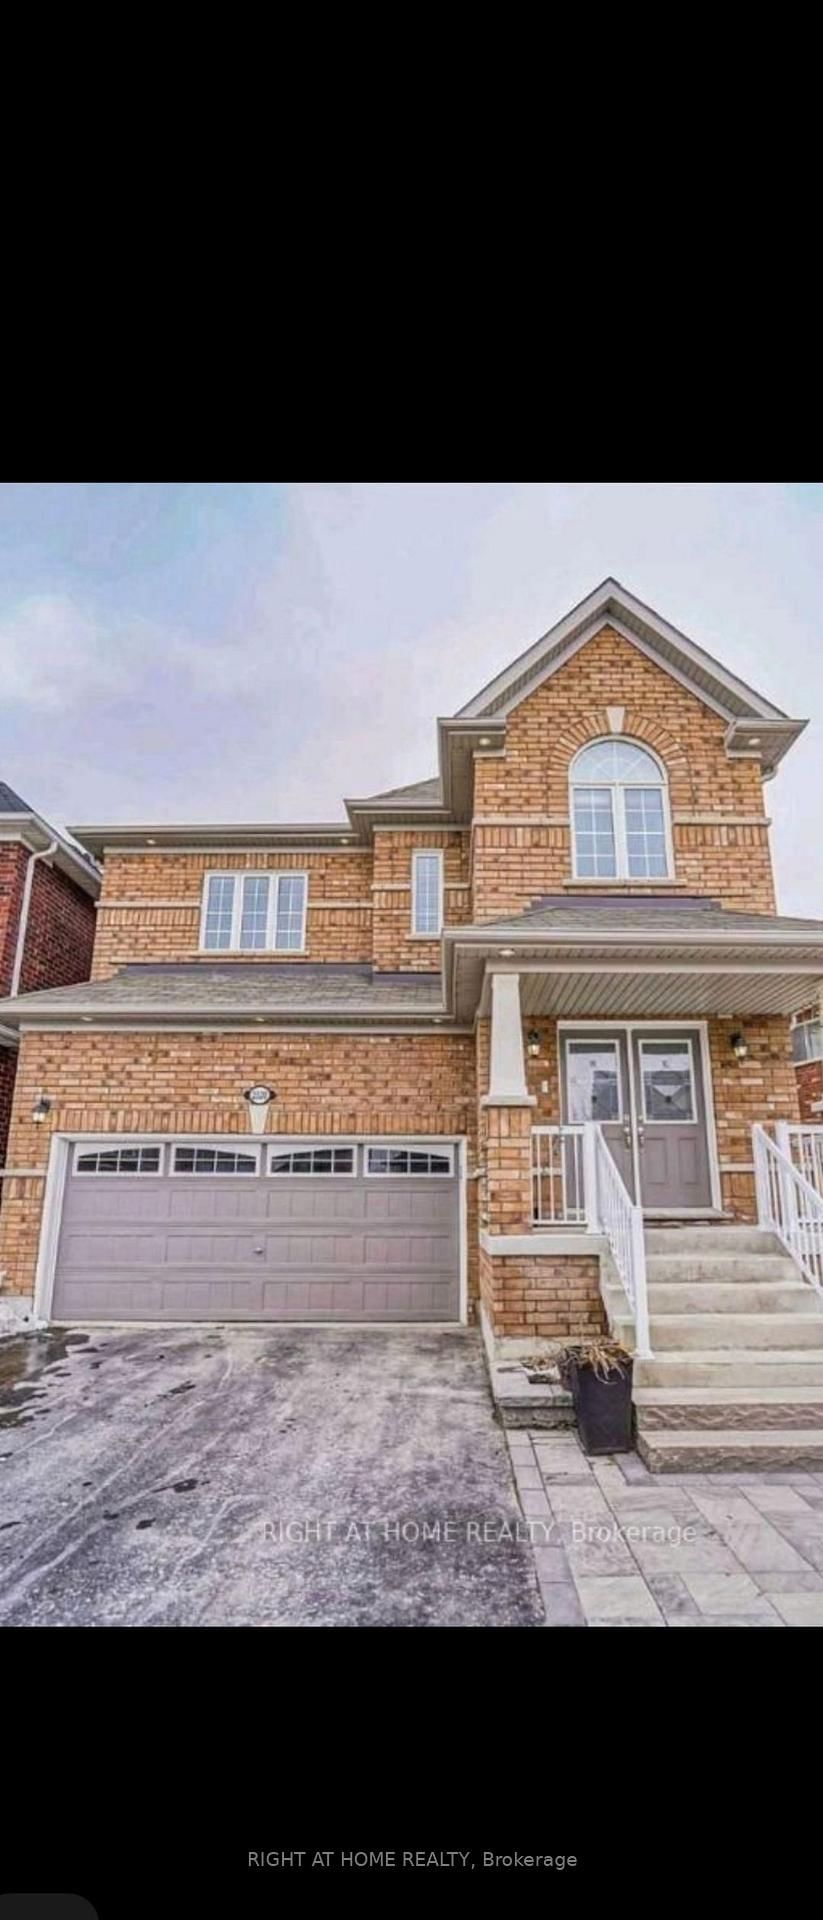
Experience luxurious living in this elegant 4-bedroom, 3-bathroom home located in the sought-after Windfields neighborhood of Oshawa. This 2500 sqft spacious 2-storey property boasts a range of high-end features designed for comfort and style. The interiors are adorned with hardwood floors throughout, a gourmet kitchen equipped with granite countertops and stainless steel appliances, and a stunning double-sided fireplace. The house also features a sophisticated staircase with wrought iron pickets, pot lights in the family room and kitchen, and exterior pot lights that enhance its curb appeal. The master suite is a retreat with a huge glass shower and a beautifully designed ensuite. The other bedrooms are equally spacious and well-appointed, ensuring ample space for family and guests. The exterior of the home is equally impressive, featuring natural stone at the front steps and an interlocking walkway that adds to its charm. Located conveniently close to major shopping centers including Costco and Walmart, this home offers unparalleled convenience. The proximity to reputable schools and parks makes it an ideal choice for families. For those who commute, the easy access to major roads and public transport ensures a hassle-free journey. This home offers a blend of luxury and convenience, with spacious living areas, modern amenities, and a prime location. It's perfect for those seeking a high-quality living experience in a vibrant community.
More homes in the same area.


